

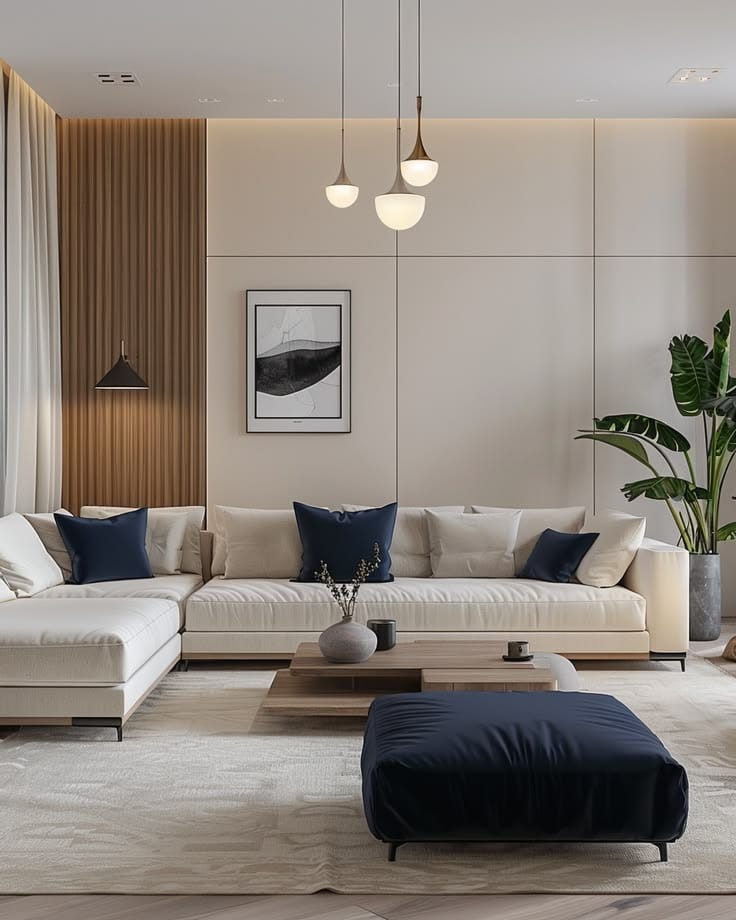
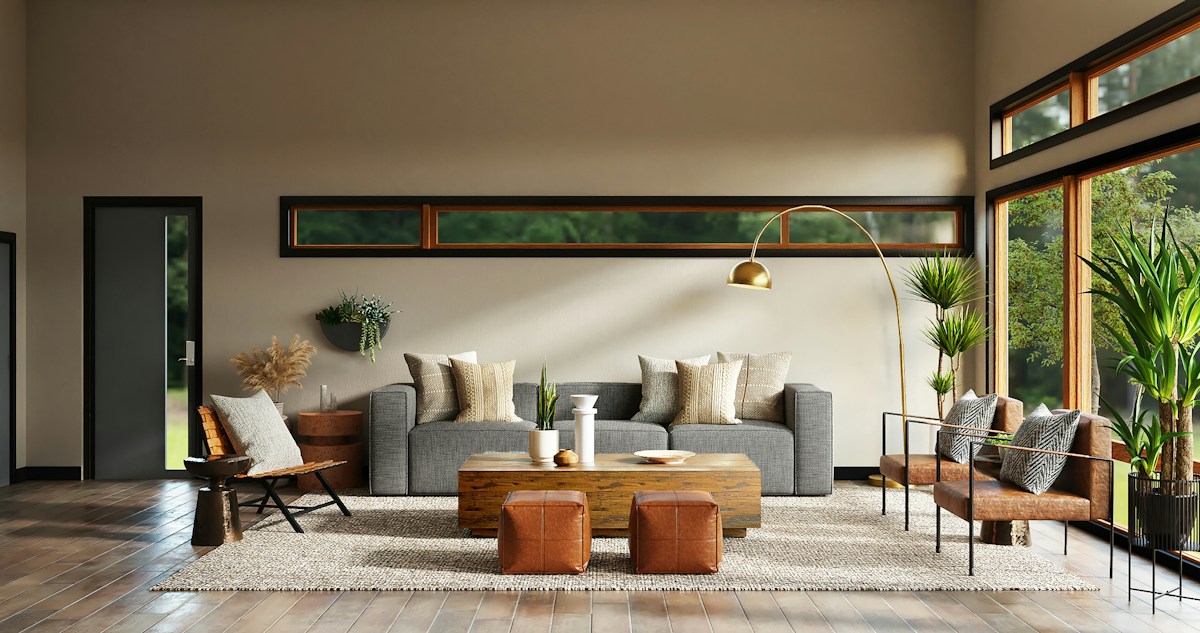
The Essential Guide to 2BHK & 3BHK Interior Planning
Discover how architectural space planning, custom modular joinery, and coordinated lighting schemes transform modern 2BHK and 3BHK apartments into spacious, elegant living environments.
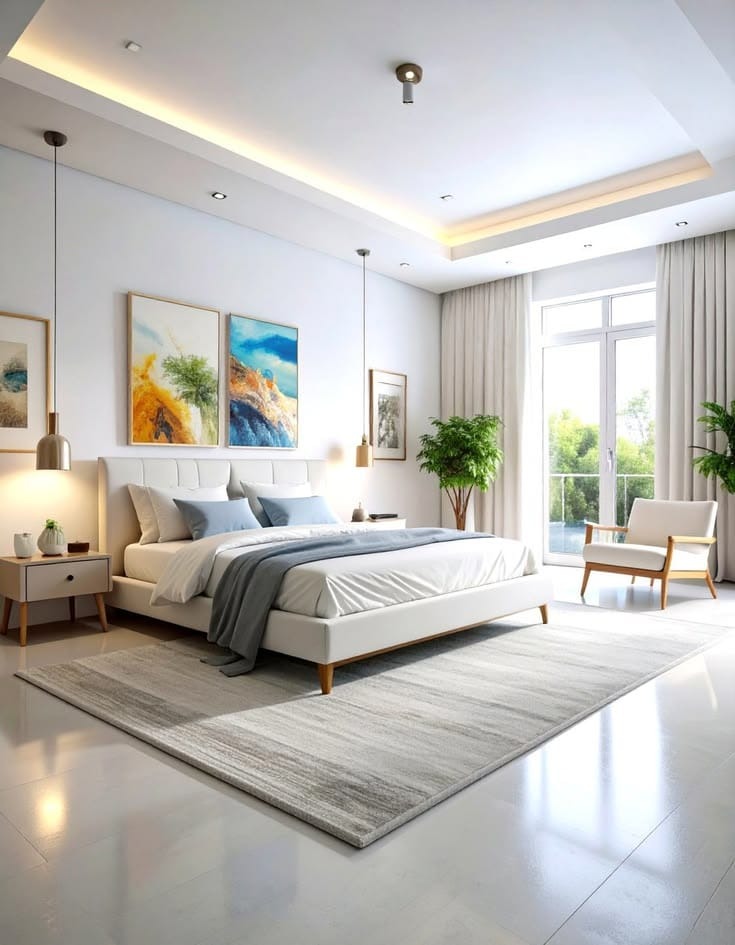
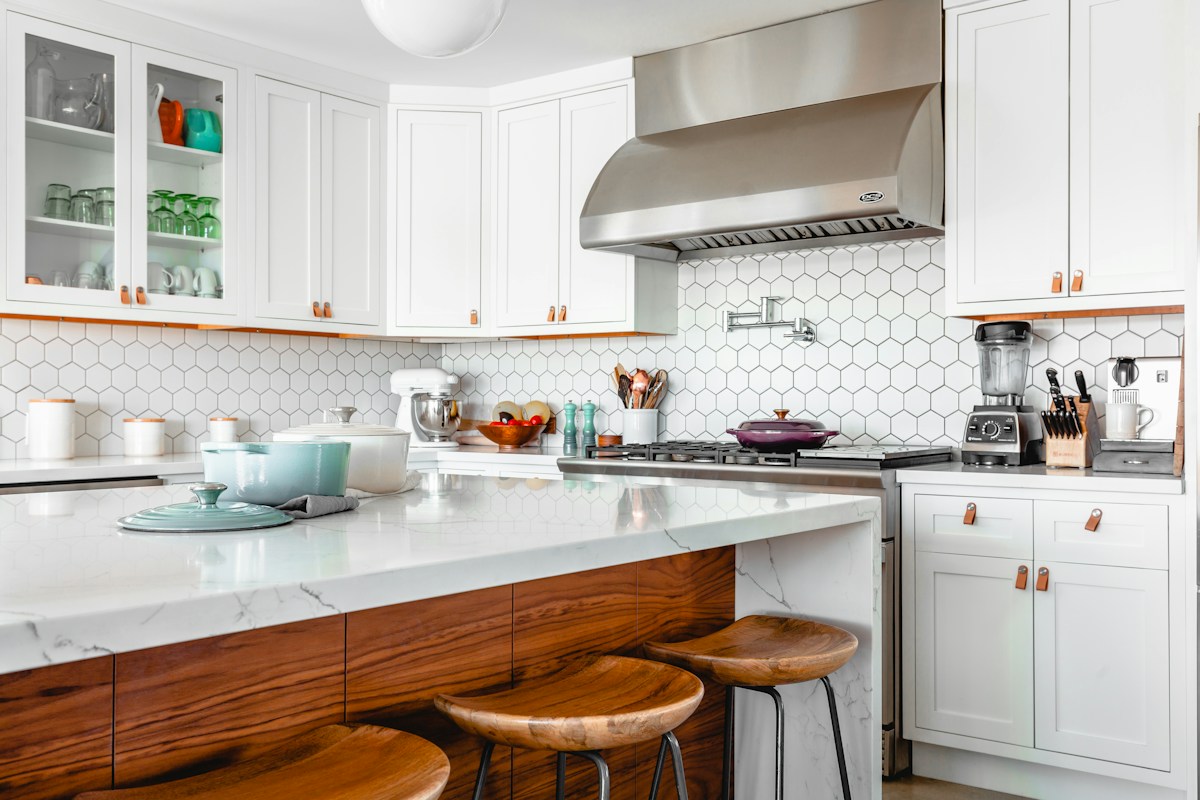
Explore practical guides on 2BHK/3BHK residential layouts, modular kitchen ergonomics, photorealistic 3D rendering benefits, and architectural material selections.
Expert perspective on creating functional, enduring spaces tailored to modern lifestyle routines.

Discover how architectural space planning, custom modular joinery, and coordinated lighting schemes transform modern 2BHK and 3BHK apartments into spacious, elegant living environments.

Eliminate spatial ambiguity, prevent costly on-site demolition, and align on material finishes with complete visual confidence through 3D architectural visualization before site work commences.

From the ergonomic work triangle to moisture-resistant marine ply, handleless cabinetry, and quartz countertops—explore how to design a high-performance modern modular kitchen.
Discuss your requirements, floor plan, and material preferences with our interior architecture team on WhatsApp.