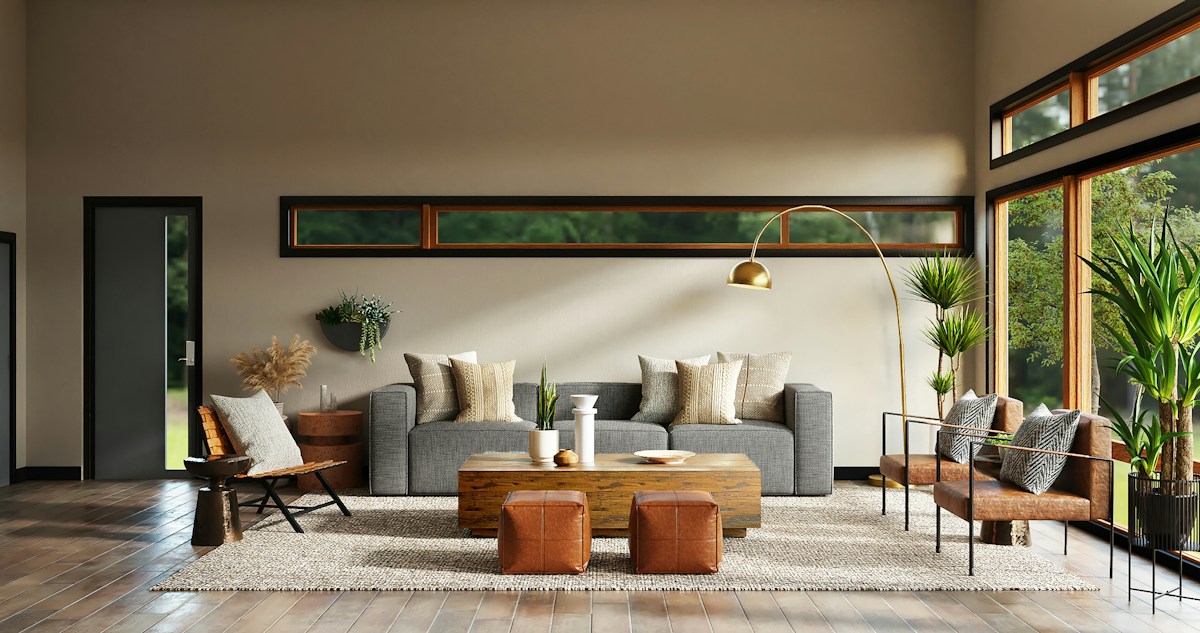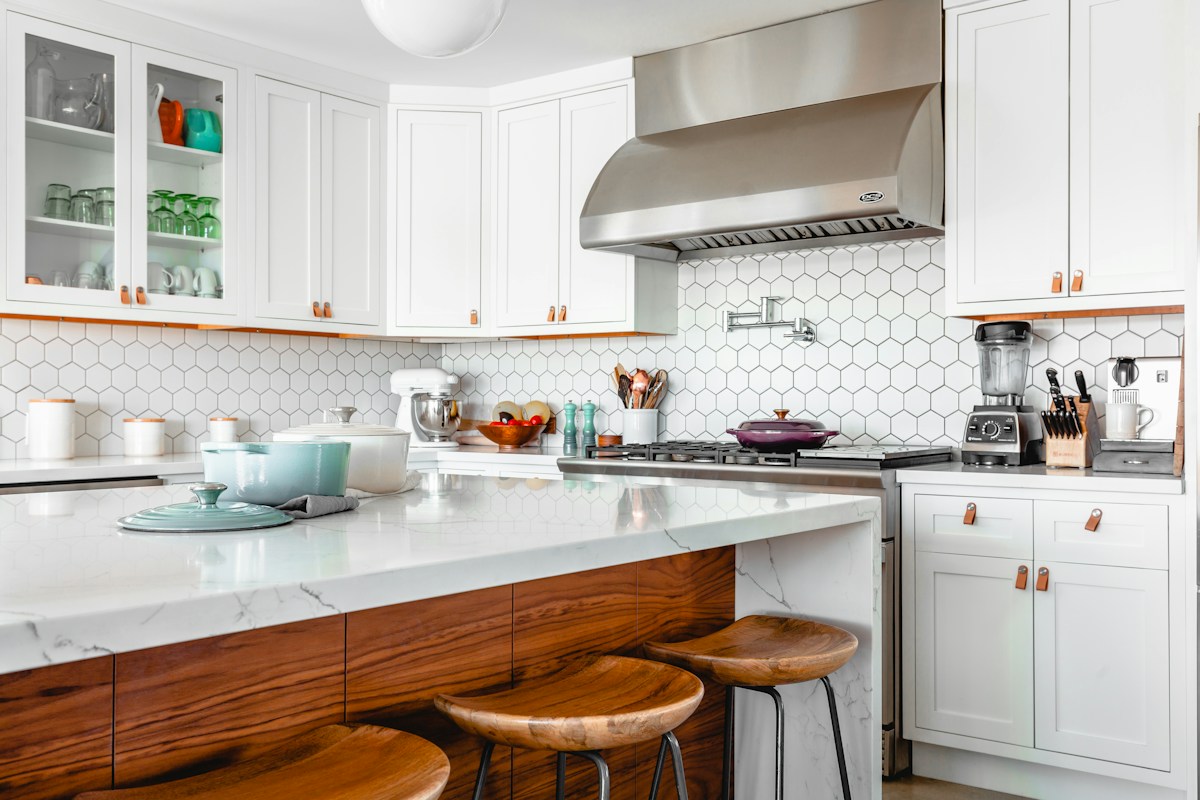

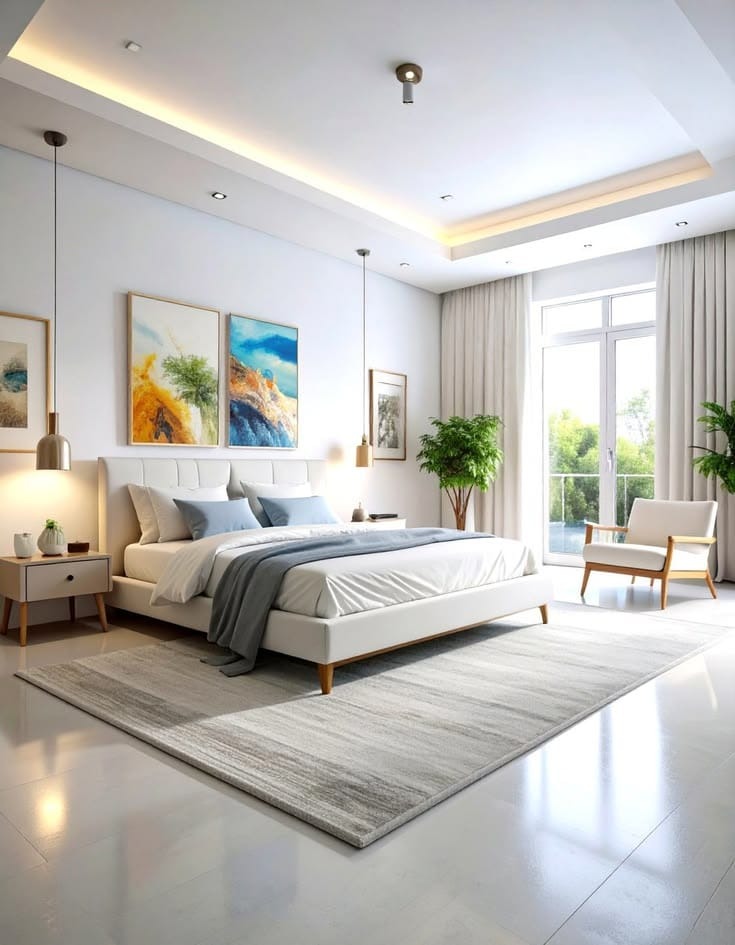
Traditionally, homeowners relied solely on flat two-dimensional line drawings and small laminate swatch samples to imagine their future home. Inevitably, once cabinets were assembled or tiles installed on site, spatial surprises and expensive change orders followed.
The Cost of "On-Site Trial and Error"
Reworking an installed false ceiling, repositioning electrical conduits, or repainting an entire room after handover typically adds 15% to 25% in unexpected expenses. Photorealistic 3D rendering moves all iterations into digital space, where revisions cost zero physical materials.
Experiencing Spatial Flow via 3D Walkthroughs
While a single 3D render provides a static camera perspective, an animated 3D walkthrough demonstrates how interconnected living, dining, and corridor spaces function in motion:
- Experience room-to-room transitions and ceiling height variations in motion.
- Inspect simulated natural daylight alongside warm ambient LED evening fixtures.
- Gain complete family alignment on color palettes and textures before procurement.
Accurate Contractor Execution Blueprints
When site carpenters and technicians work from photorealistic 3D drawings coordinated with 2D scale blueprints, misinterpretation drops to virtually zero. Every groove, profile, and switchboard position is documented down to the millimeter.

Aesthetic Space Interiors (ASI)
Architecture, 2D floor planning, photorealistic 3D visualization, and complete turnkey residential and commercial interior execution.