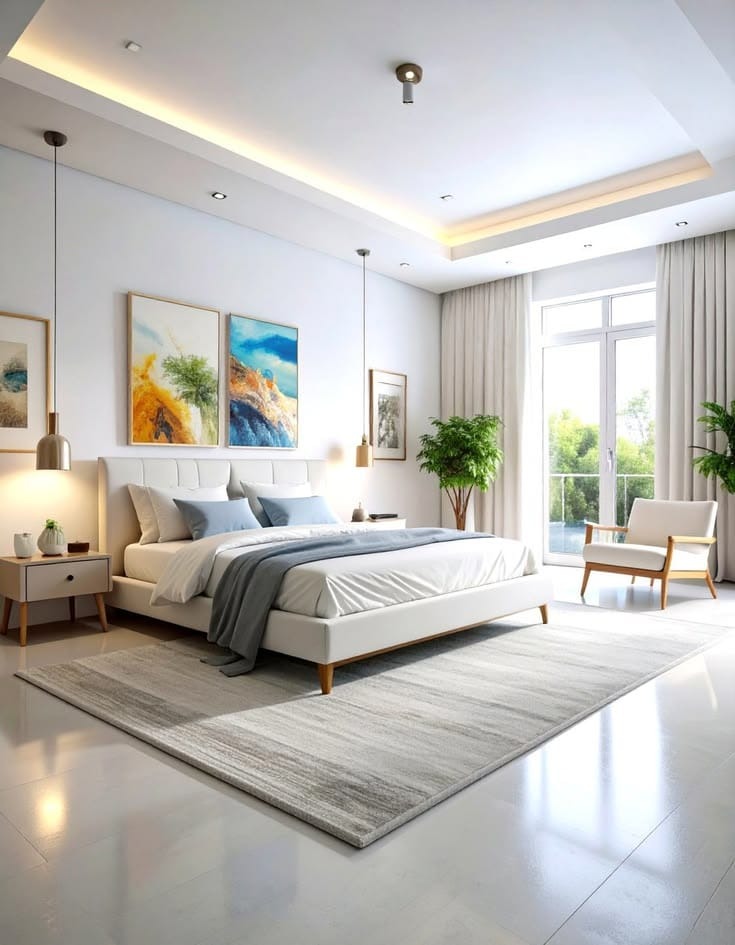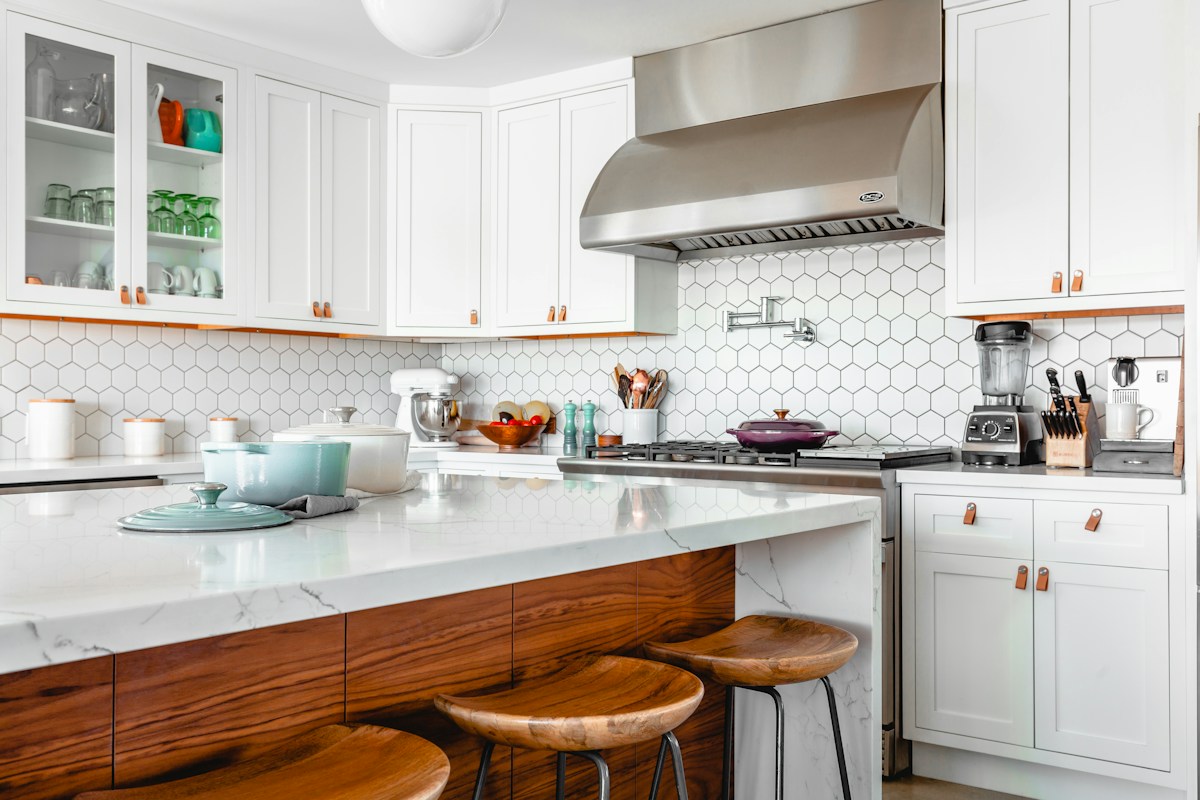

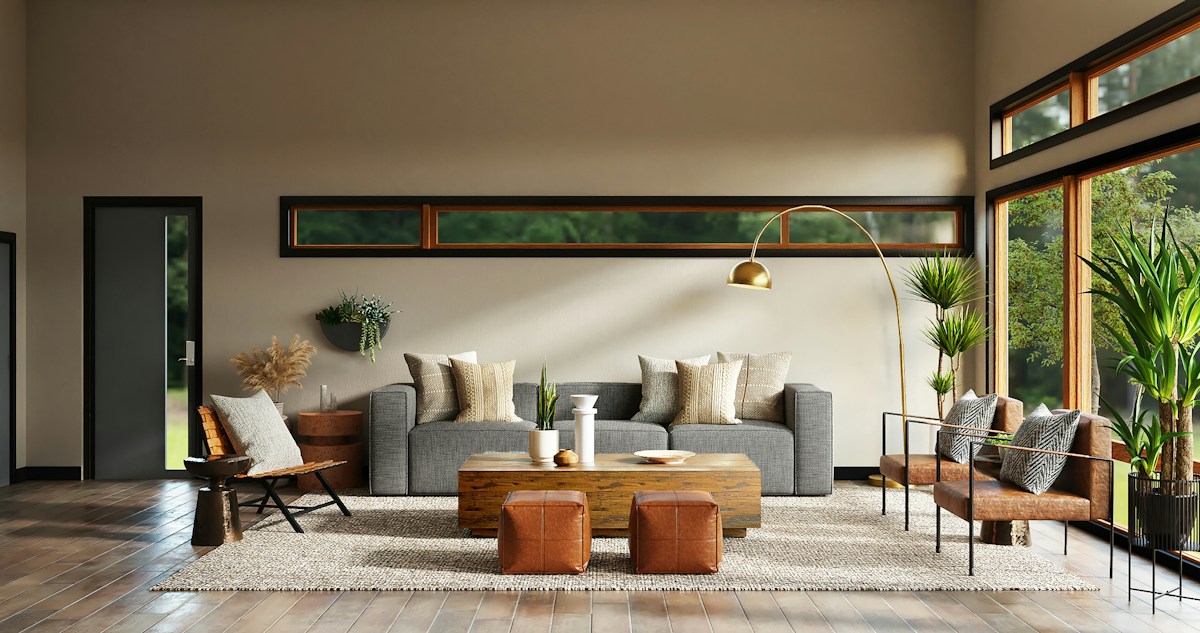
Designing a modern apartment interior presents unique architectural considerations—from maximizing natural breeze and ambient light ingress to selecting moisture-resistant core materials that endure over time.
1. Prioritize Circulation Before Aesthetics
In 2BHK and 3BHK apartments, the primary mistake homeowners make is buying bulky freestanding furniture before studying the room's circulation flow. A well-planned floor plan ensures at least 36 to 42 inches of unobstructed walking clearance between sofas, dining tables, and balcony sliders.
- Foyer & Entry: Integrate a floating shoe console with concealed ventilation to maintain an uncluttered entryway.
- Living & Dining Zone: Use low-profile sectionals and open-leg dining chairs to preserve sightlines and make rooms feel larger.
2. Vertical Storage & Floor-to-Ceiling Joinery
Maximizing vertical volume is the golden rule of modern apartment interiors. By taking bedroom wardrobes and kitchen tall-units up to the ceiling lintel level, you eliminate dead dust-trapping gaps while gaining up to 30% additional storage for seasonal linens and travel bags.
3. Transparent Budgeting: 2BHK vs 3BHK
At Aesthetic Space Interiors, our verified packages provide clear baselines—starting at ₹3,50,000 for 2BHK, ₹4,50,000 for 3BHK, ₹5,00,000 for 4BHK, and ₹1,37,000 for Modular Kitchens. When planning your investment, always allocate approximately 40% to modular woodwork, 25% to false ceilings and lighting, 20% to surface finishes and countertops, and 15% to loose furnishings.

Aesthetic Space Interiors (ASI)
Architecture, 2D floor planning, photorealistic 3D visualization, and complete turnkey residential and commercial interior execution.