
A Collection of Spaces,
Ideas & Inspirations.
Explore our curated portfolio spanning contemporary living spaces, calm bedroom retreats, ergonomic modular kitchens, executive workspaces, and photorealistic 3D concepts.
Showing 21 curated designs
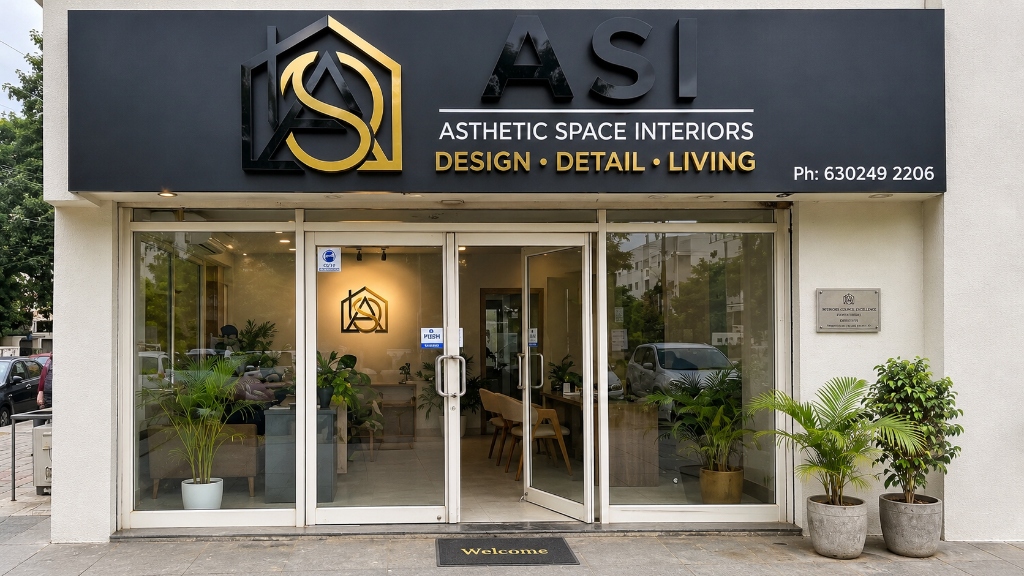
ASI Design Studio & Experience Center
Our physical design studio and client experience center. Stop by to explore material finishes, architectural samples, and consult with our design directors.
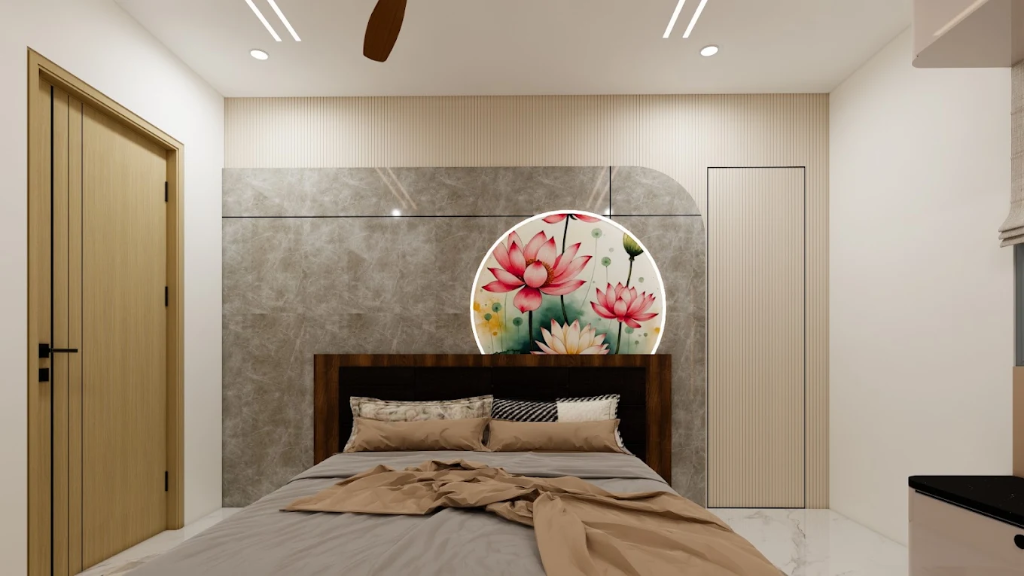
Zen Lotus Master Suite with Fluted Wall
Serene bedroom combining warm vertical fluted acoustic paneling, Italian stone wall cladding, a concealed flush door, and a signature backlit circular lotus art installation.
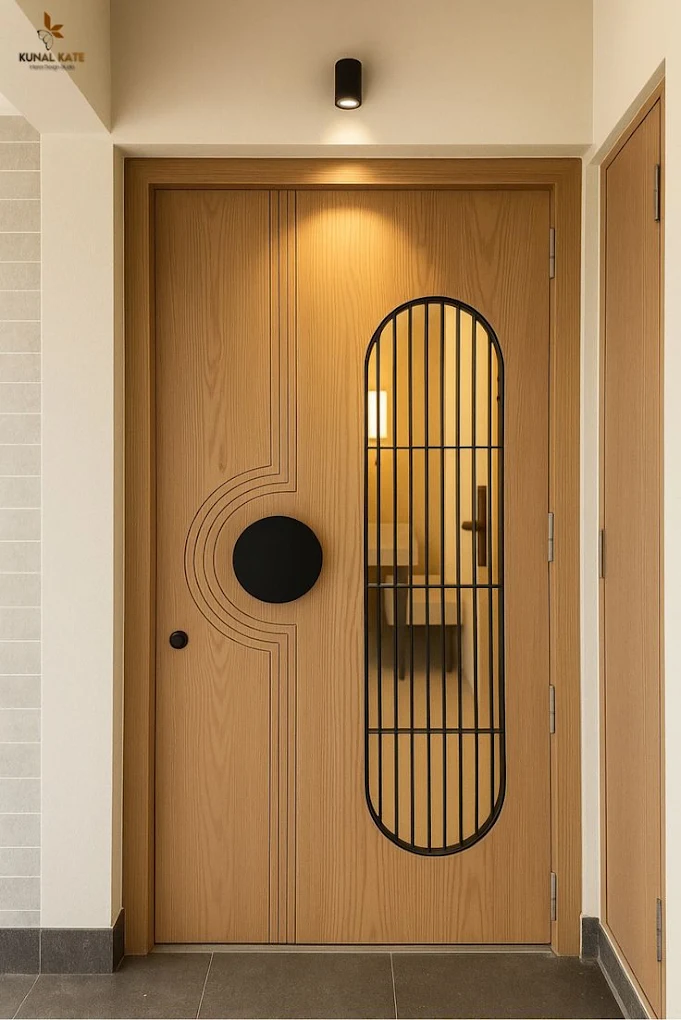
Architectural Oak Main Entrance Door
Custom-crafted solid oak veneer entry door featuring concentric CNC arc milling, an oversized matte black pull handle, and an arched black security grill insert.
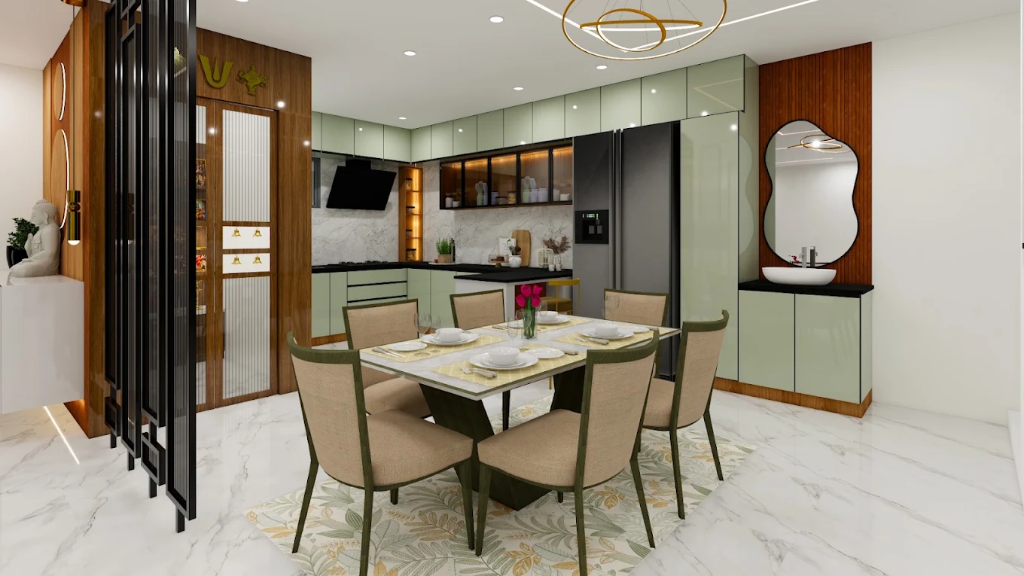
Sage & Oak Open-Concept Dining & Kitchen
Contemporary open-concept dining room harmonized with sage green modular kitchen cabinetry, fluted wood accents, an asymmetric vanity mirror, and sculpted dining chairs.
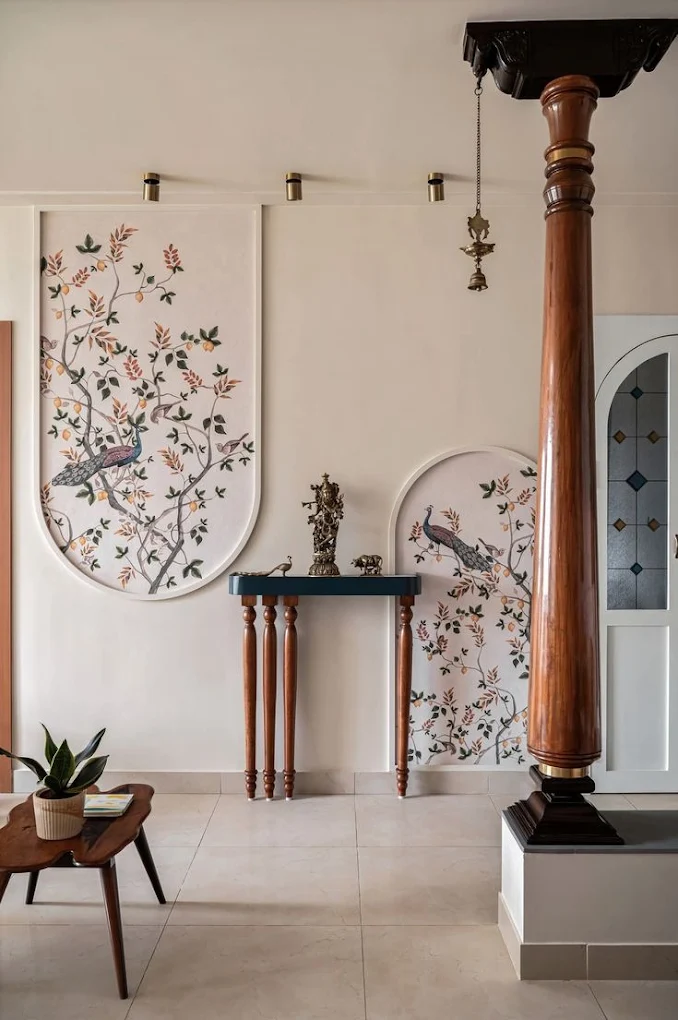
Chettinad Heritage Foyer with Pichwai Murals
Heritage-contemporary transition foyer highlighted by a hand-turned solid teak wood pillar, brass hanging temple bell, and arched Pichwai peacock wall murals.
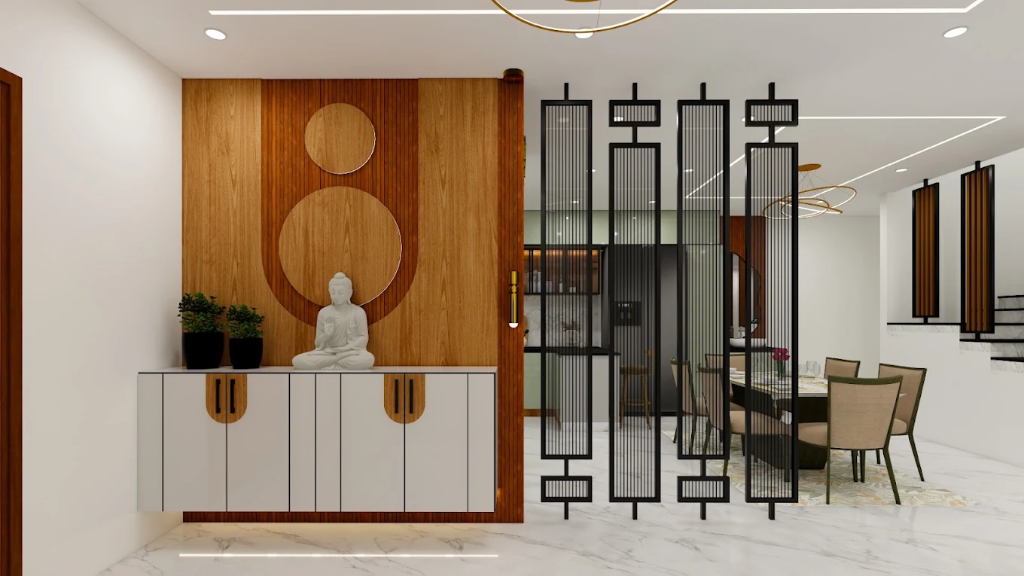
Sculptural Entry Foyer & Partition Credenza
Sculptural entry foyer combining dual-tone fluted shoe cabinetry, meditative Buddha centerpiece, warm timber paneling, and a floor-to-ceiling geometric metal partition.
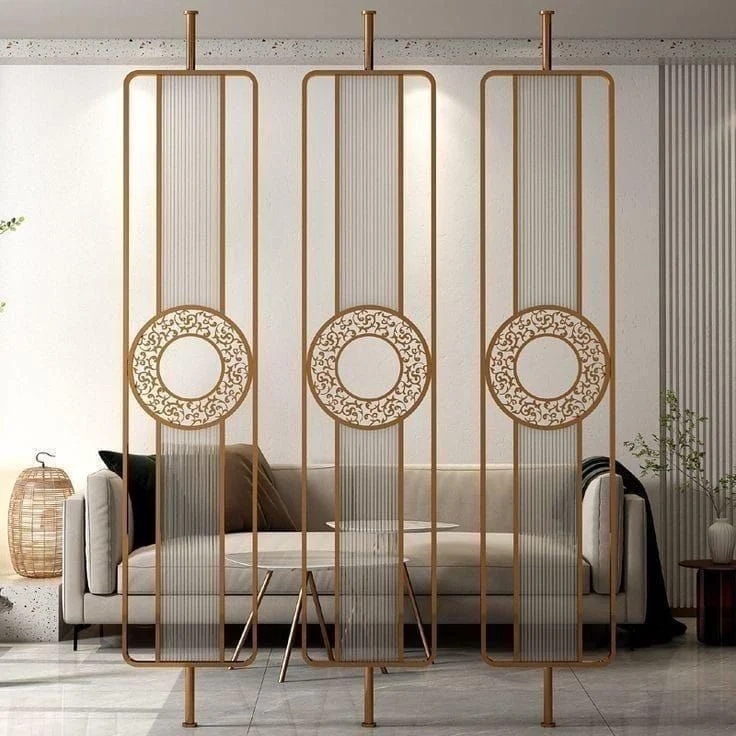
Bespoke Brass & Fluted Glass Divider
Floor-to-ceiling brass partition system featuring laser-detailed mandala centerpieces and acoustic fluted glass, elegantly dividing foyer and living areas.
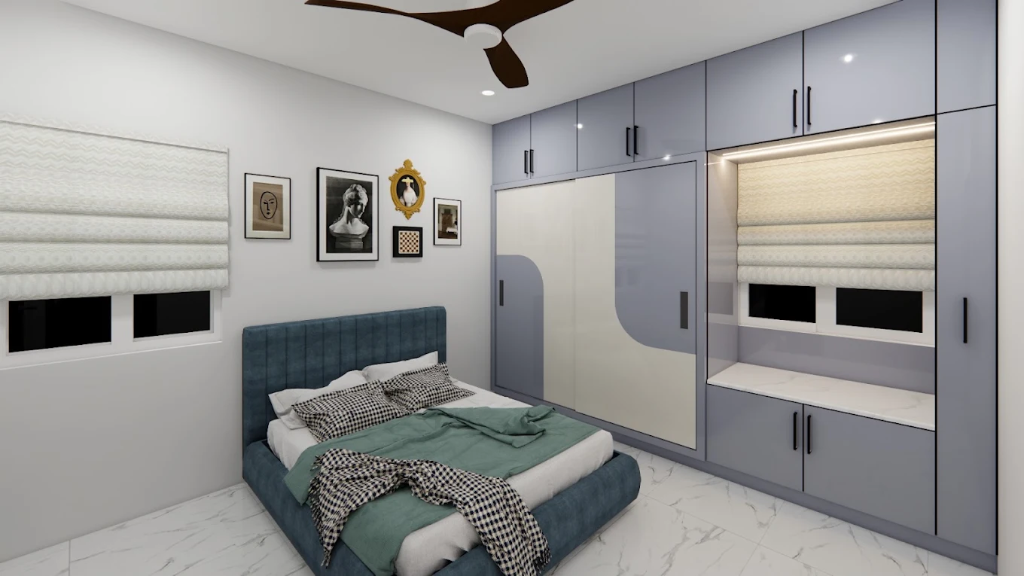
Dual-Tone Contemporary Master Bedroom
Turnkey master bedroom execution featuring color-blocked sliding wardrobe doors, overhead loft storage, built-in window seating nook, and Italian marble flooring.
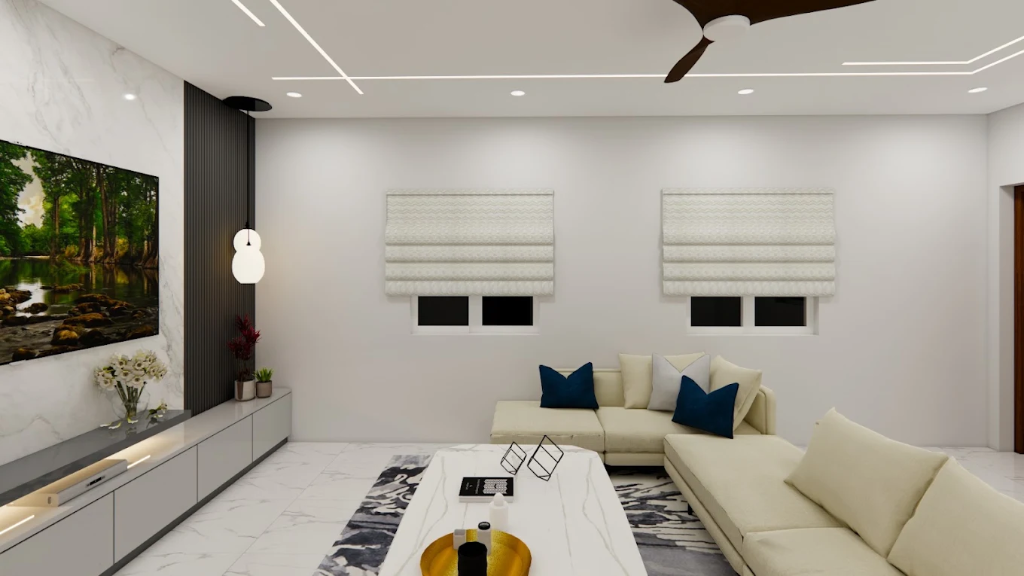
Minimalist Floating TV Console & Media Lounge
Architectural media wall featuring seamless concealed wire channels, warm perimeter LED cove illumination, and minimalist floating storage drawers.
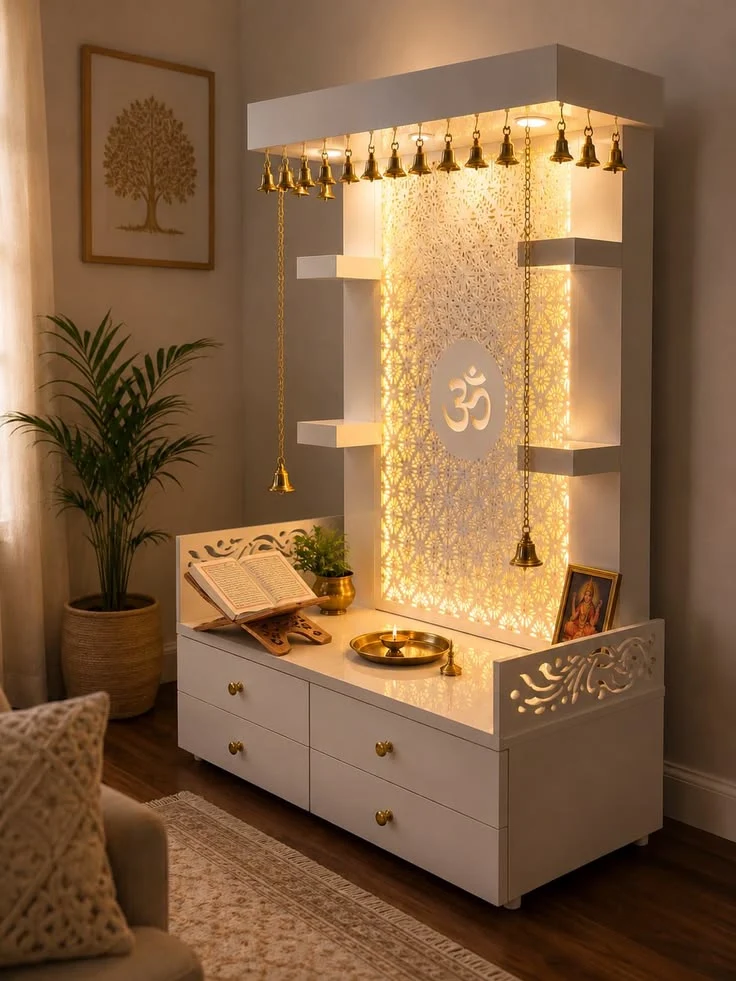
Backlit Sacred Mandir with CNC Jaali
Bespoke devotional mandir designed with an illuminated laser-crafted jaali backdrop, brass hanging bells, recessed spotlights, and sacred storage drawers.
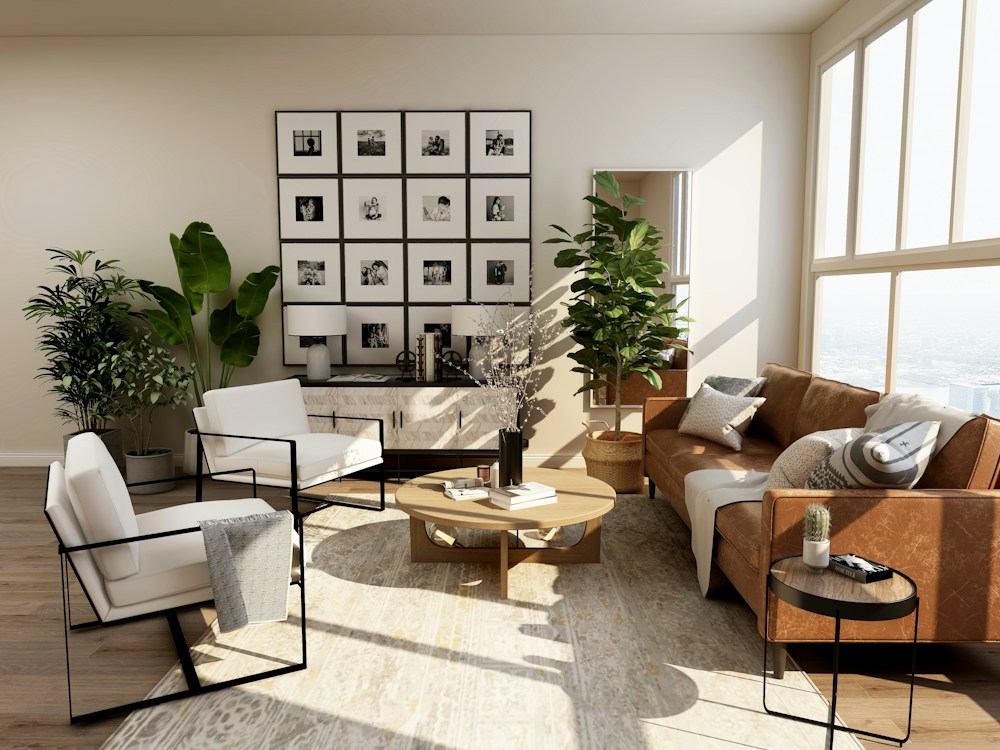
Minimalist Warmth Living Suite
Architectural living lounge highlighting neutral textures, integrated LED recesses, and refined stone accents.
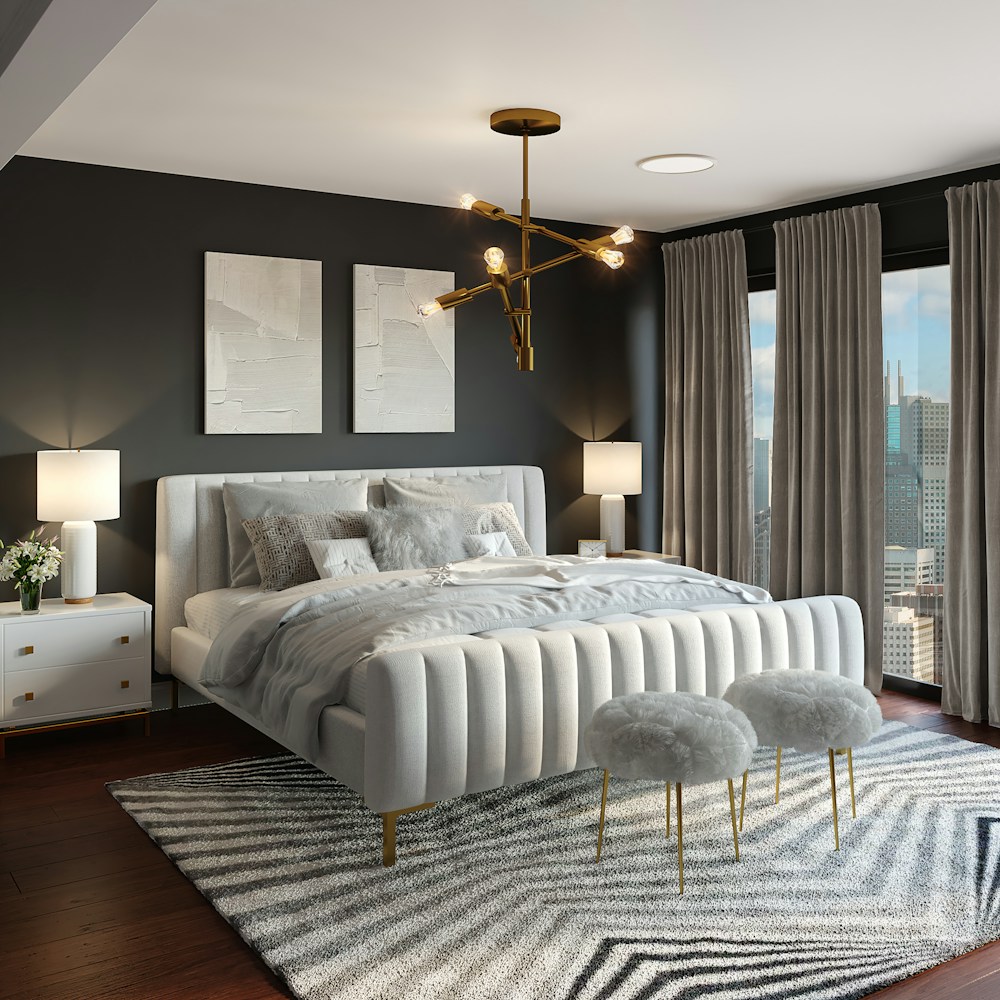
Serene Master Bedroom Suite
Warm neutral master bedroom featuring bespoke acoustic paneling, brass reading sconces, and plush layered fabrics.
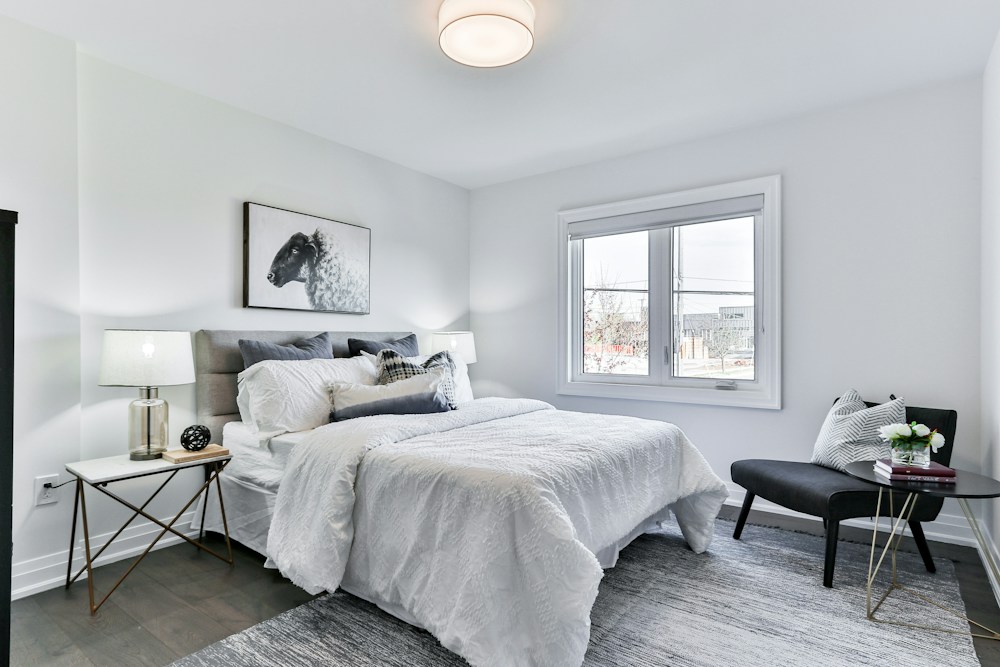
Minimal Japanese-Inspired Guest Suite
Clutter-free sleeping quarters focusing on natural materials, low-profile framing, and calm ambient light.
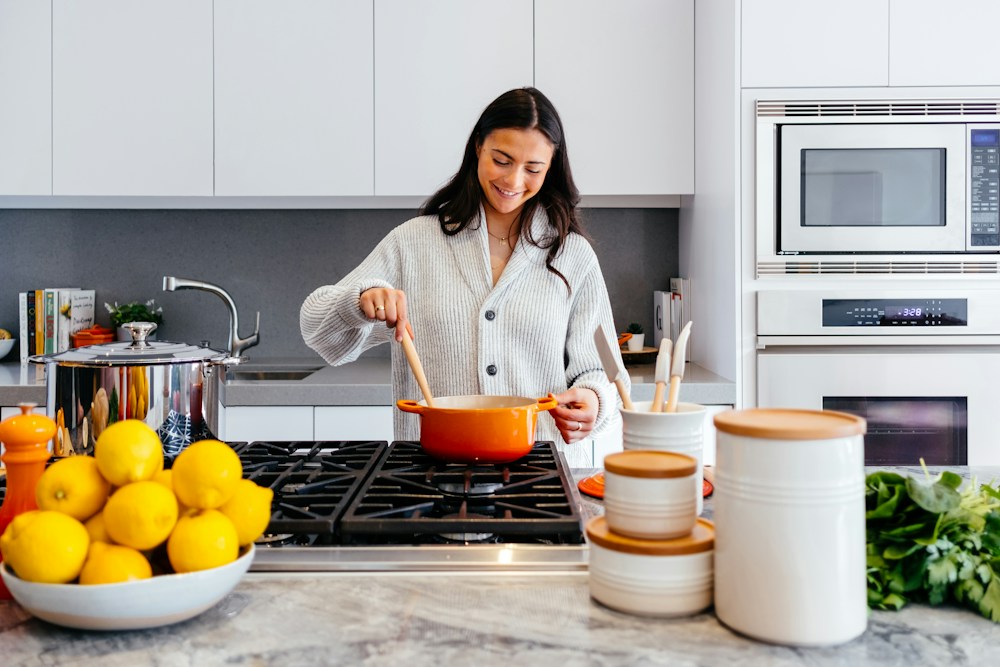
Modern Matte Charcoal Kitchen & Island
Ergonomic culinary space featuring seamless handleless cabinetry, quartz countertops, and concealed task illumination.
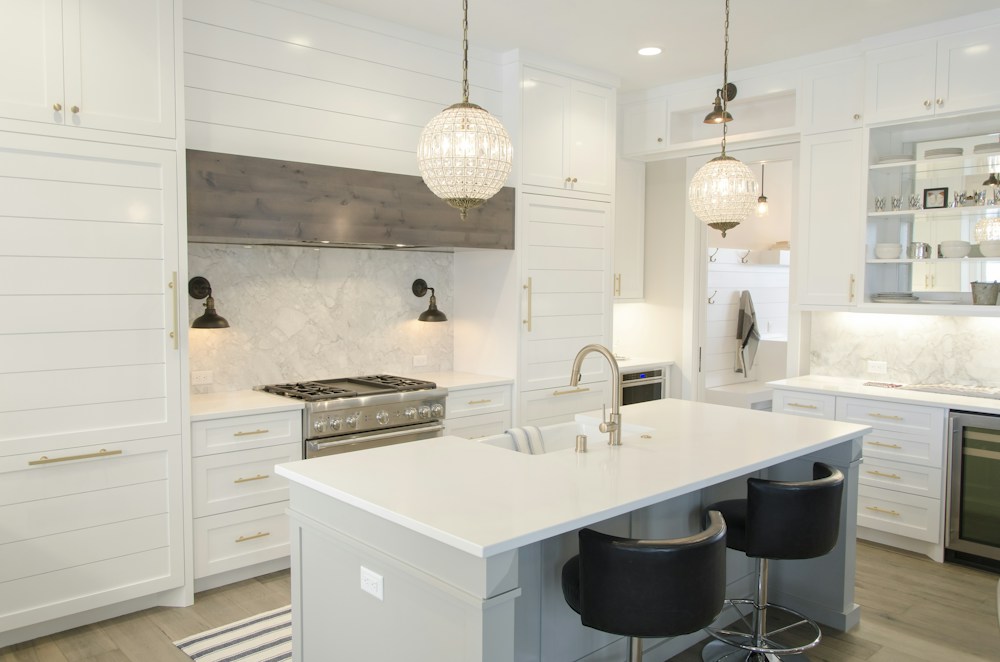
Warm Oak & White Marble Modular Kitchen
Natural oak textures combined with marble countertops for an airy, open-concept kitchen and breakfast bar.
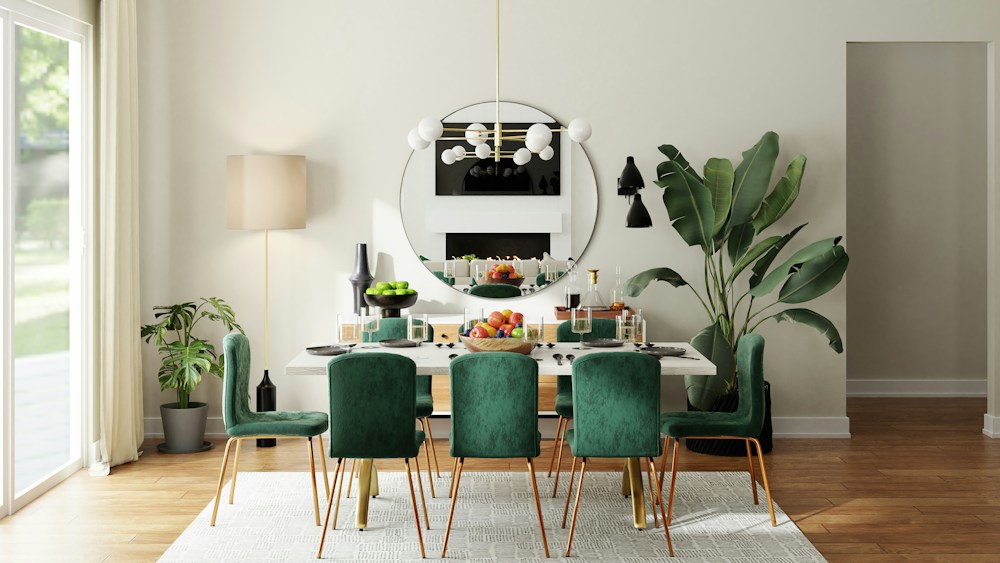
Sculptural Dining Room & Chandelier
A refined dining vignette designed for intimate family gatherings and elegant entertaining.
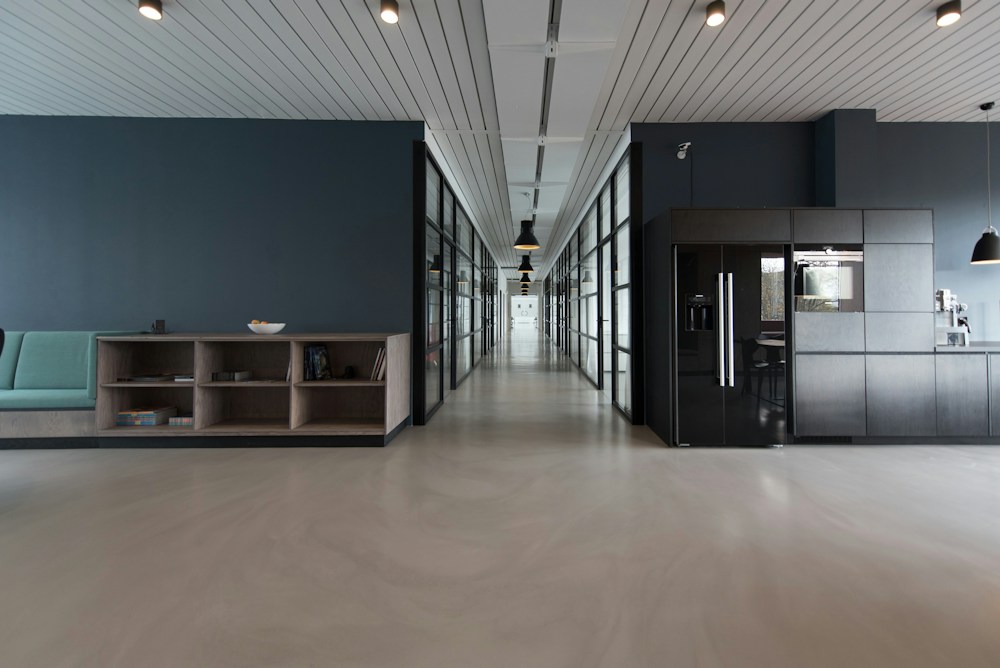
Executive Boardroom with Acoustic Wood Paneling
High-performance commercial meeting space with acoustic wall engineering and flush conference connectivity.

Boutique Executive Reception & Lounge
Welcoming commercial greeting zone balancing professional brand presence with warm hospitality.
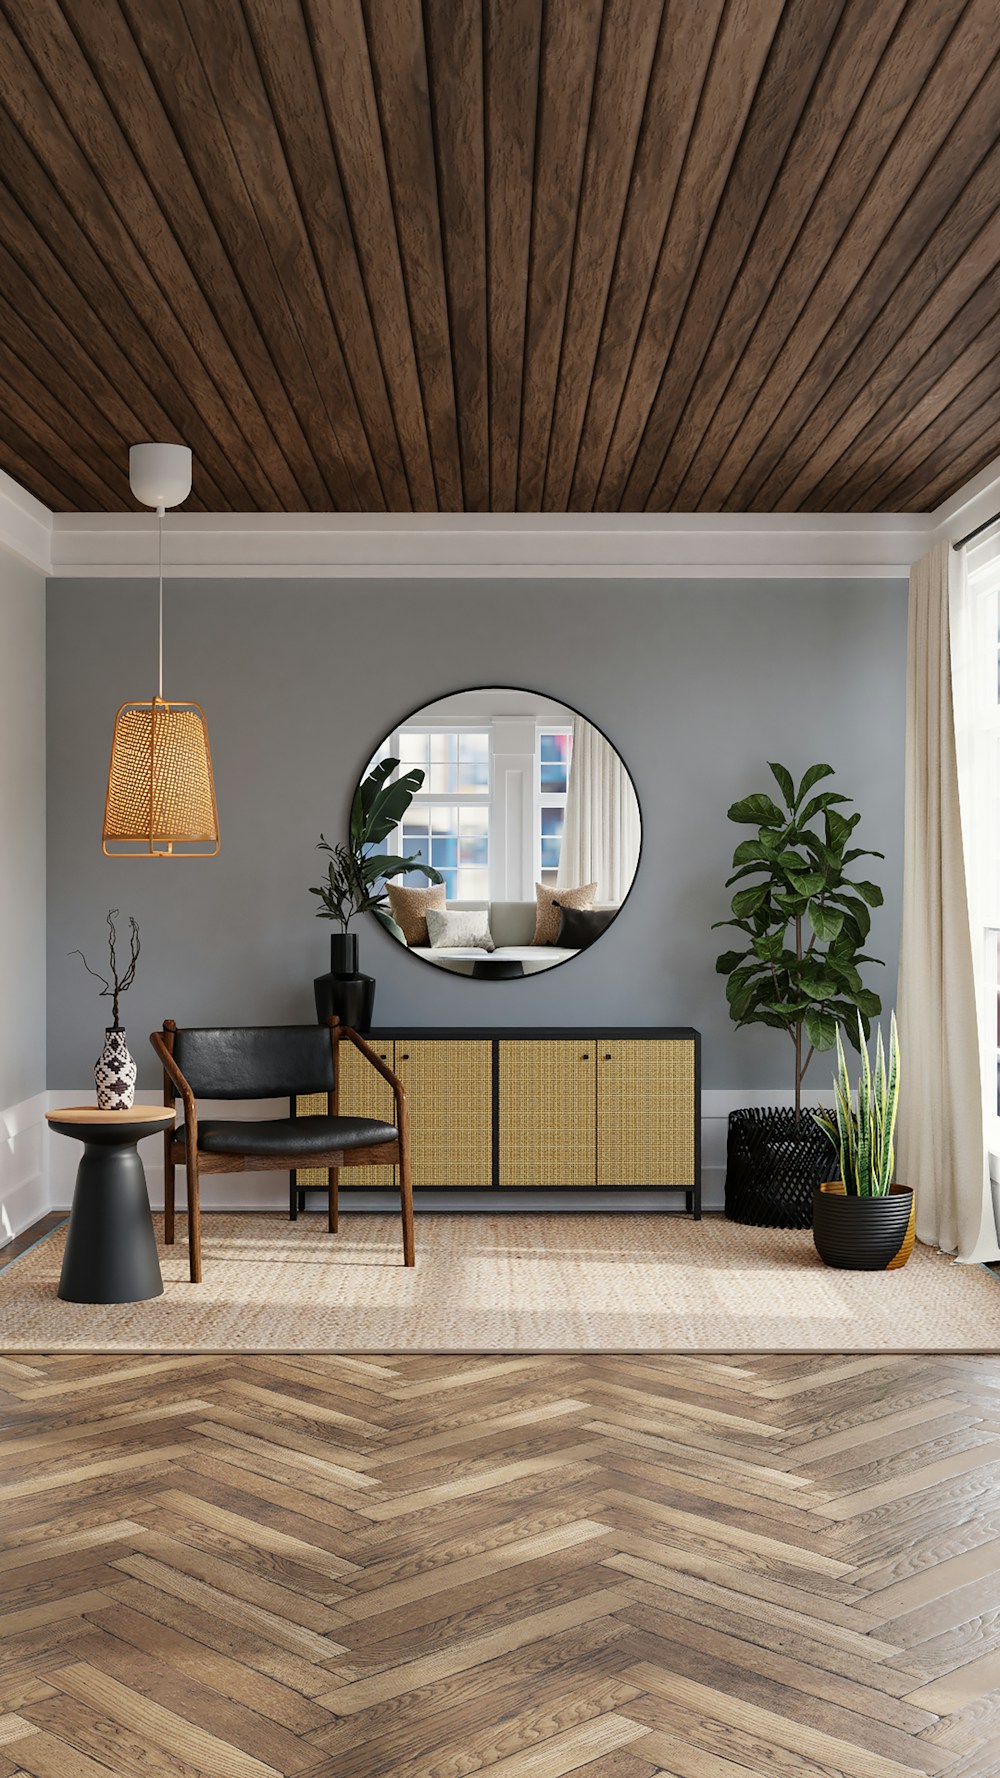
Photorealistic 3D Duplex Living Concept
Detailed 3D rendering demonstrating natural light falloff, material reflectivity, and spatial scale.
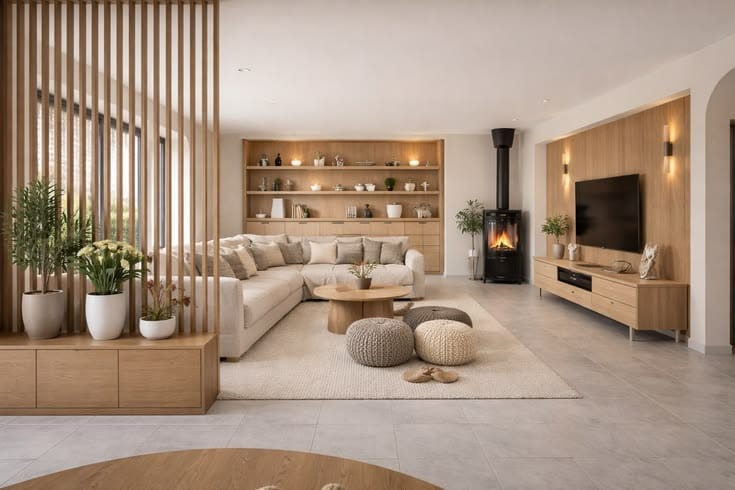
Remodeled Open-Plan Living & Dining Space
Transformation of a previously segmented floor plan into a bright, interconnected open living environment.
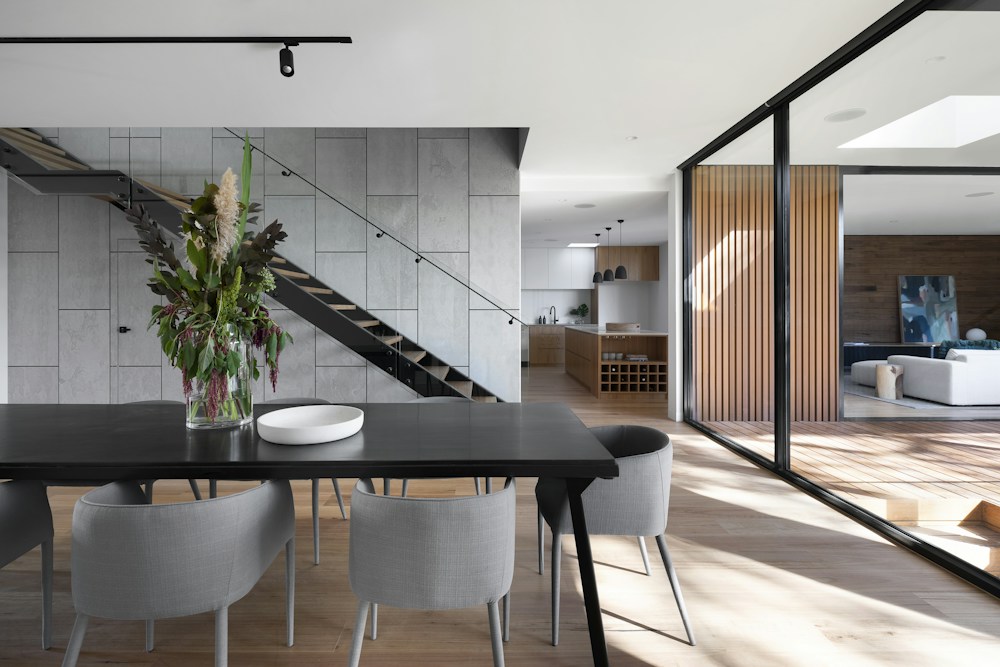
Contemporary Media Lounge Remodel
Bespoke media console wall and ambient lighting installation replacing an outdated entertainment setup.
Recreate or Customize Any Design for Your Space
Our design team can tailor any aesthetic, color scheme, or spatial layout featured here to your exact floor plan and budget.