
Thoughtful Design.
Complete Interior Solutions.
From precision 2D architectural drafting and photorealistic 3D walkthroughs to bespoke residential and commercial execution, explore our comprehensive range of specialized interior solutions.
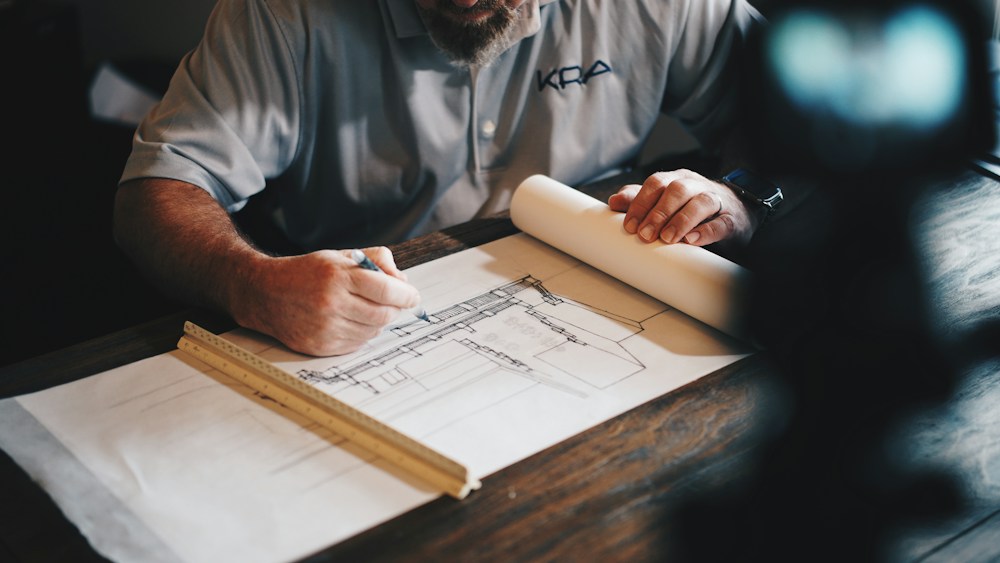
2D Architectural Floor Plans
We draft scale-accurate 2D architectural drawings balancing ergonomics, natural airflow, daylight ingress, and optimal room zoning for construction and interior execution.
Key Capabilities
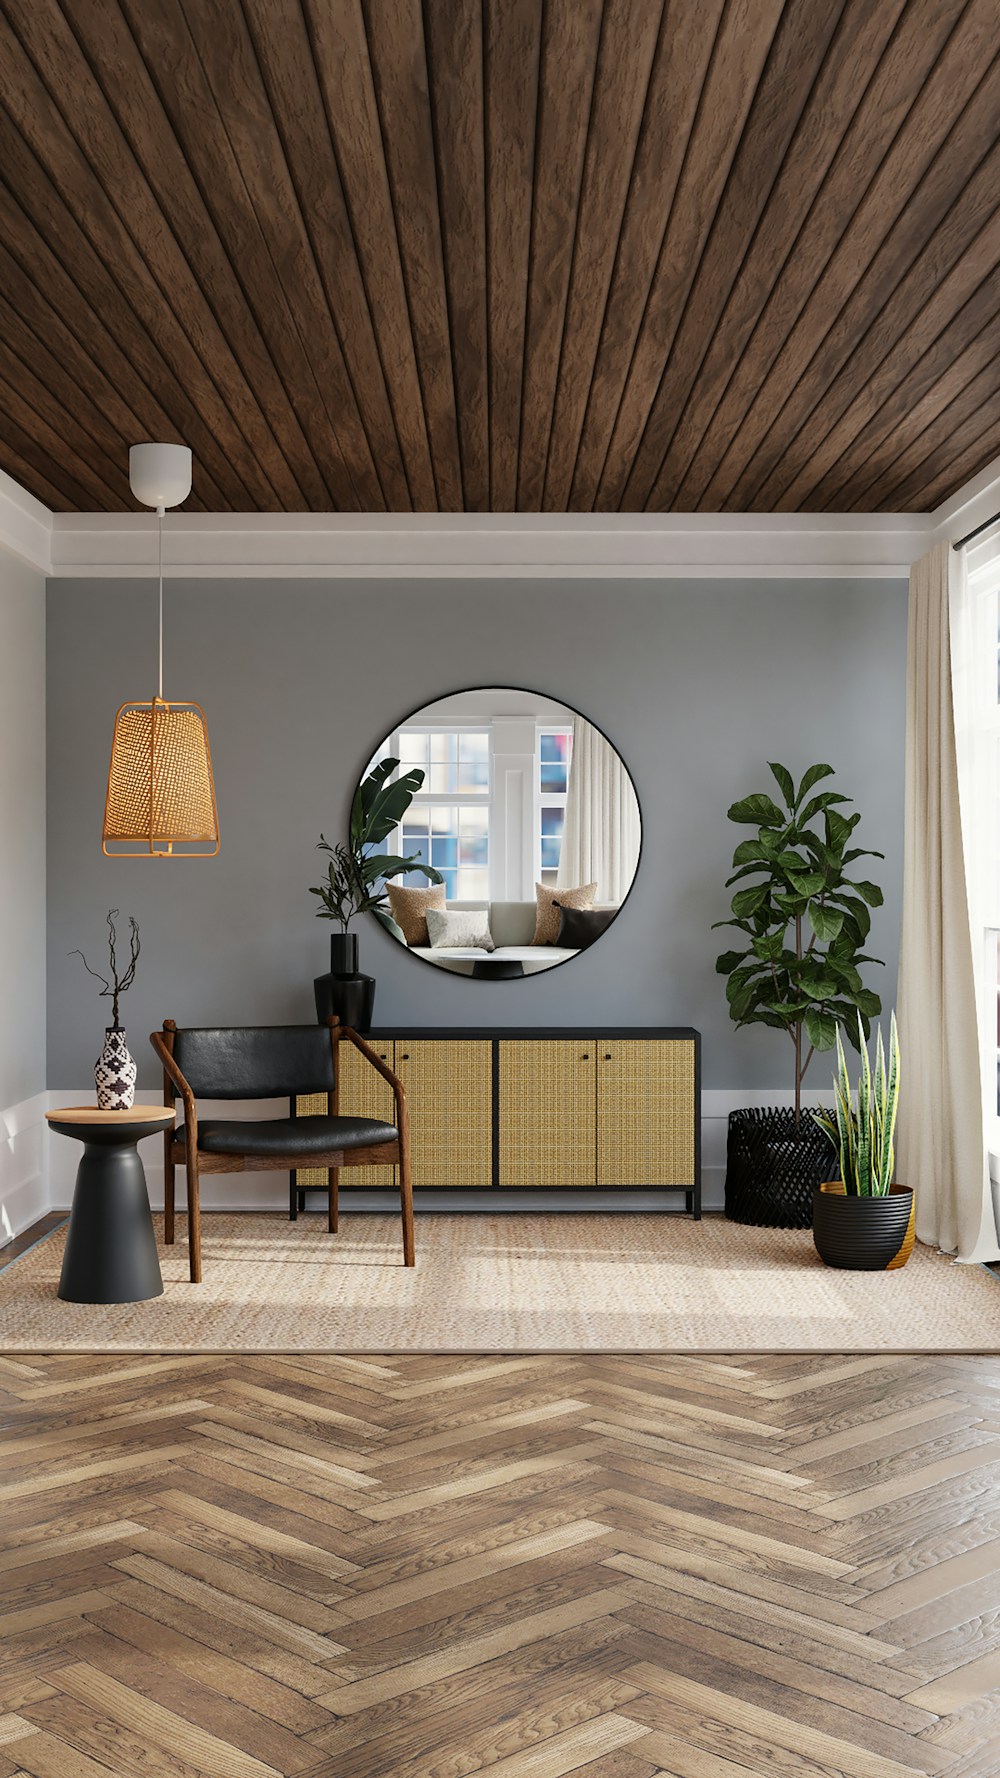
3D Interior Designs
Model your home or workspace with exact dimensions, simulating natural daylight, textures, and bespoke fixtures before any on-site work begins.
Key Capabilities
3D Walkthroughs
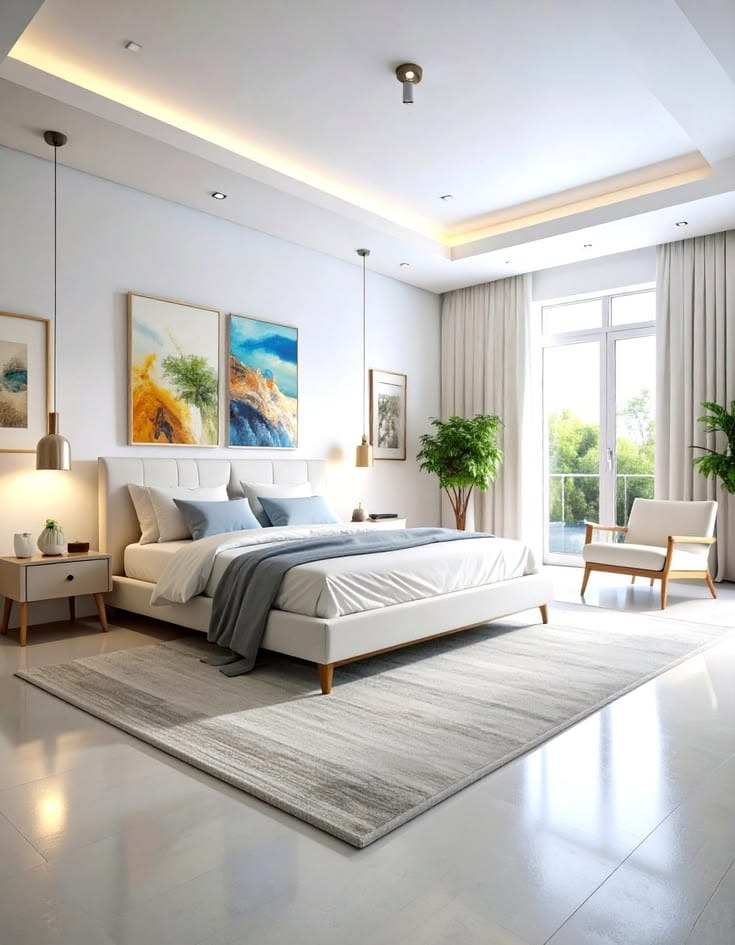
Step into your proposed interior with dynamic 3D video walkthroughs to experience spatial connectivity, daylight shifts, and room transitions in motion.
Key Capabilities
Residential Interiors
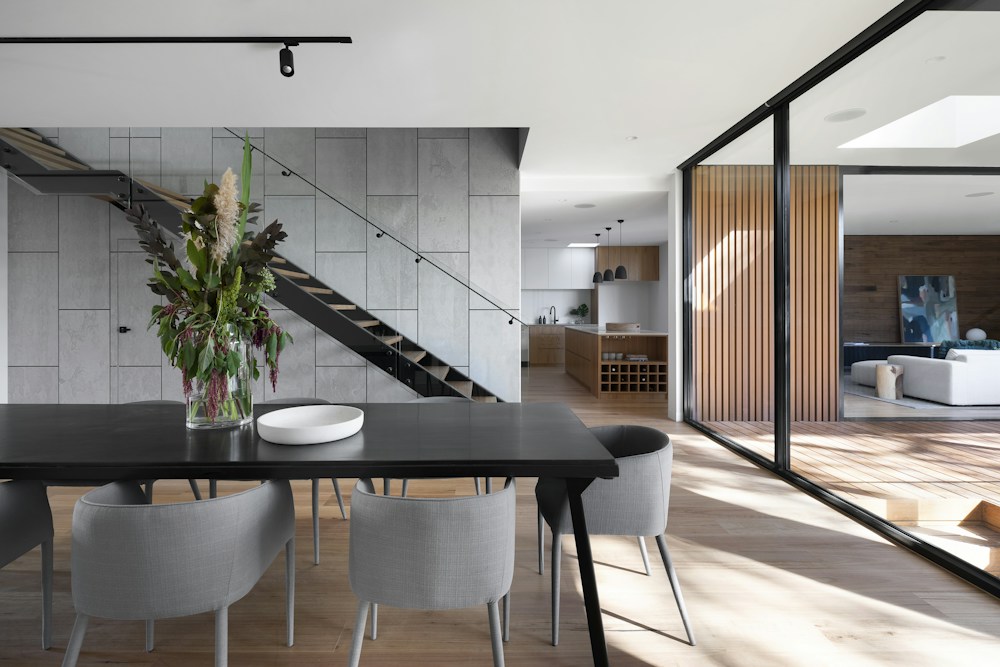
We design residential sanctuaries tailored to your daily routines—curating cozy living spaces, serene master bedrooms, modern kitchens, and custom storage.
Key Capabilities
Commercial Interiors
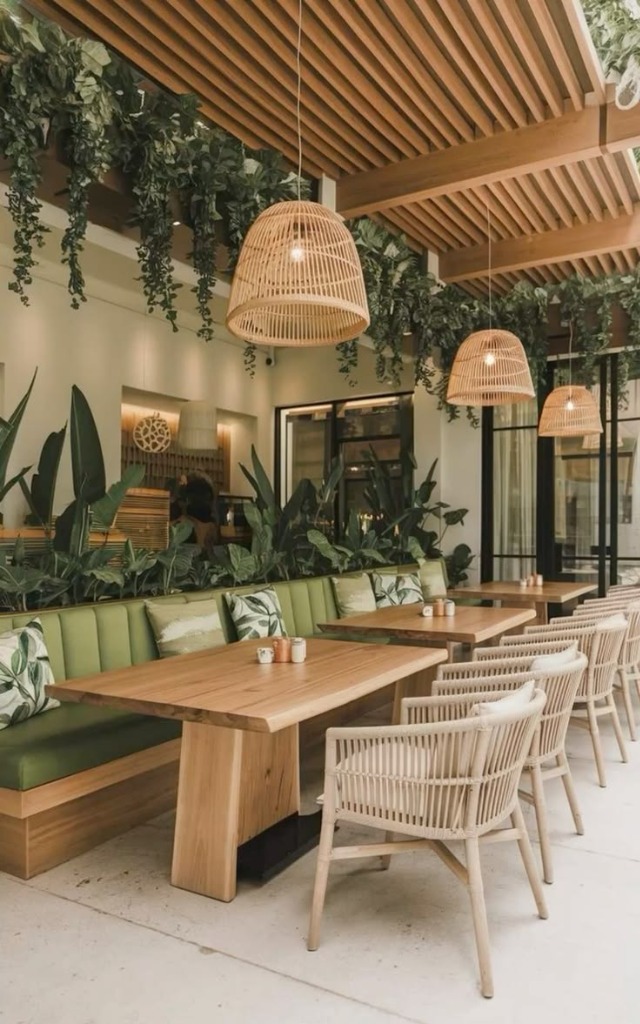
Commercial environments designed to elevate productivity, reflect brand identity, and make lasting impressions on clients and team members.
Key Capabilities
Renovation & Remodeling
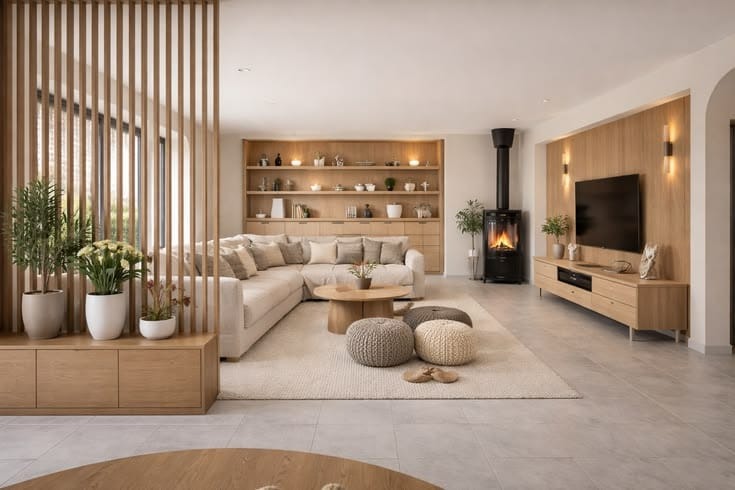
Breathe new life into your existing property by optimizing floor layouts, upgrading utility networks, modernizing kitchens, and adding fresh finishes.
Key Capabilities
End-to-End Interior Services
A stress-free interior journey uniting architectural blueprints, material sourcing, site milestone tracking, and quality-controlled turnkey delivery.
Key Capabilities
Residential vs. Commercial Design.
Whether creating an intimate family haven or a high-performance workspace, our design methodology adapts to specific operational and lifestyle demands.
Residential Interiors
Centered on warmth, comfort, family routines, and daily practicality. Designed to feel restful and timeless with tailored modular kitchens, restful master suites, and bespoke living spaces.
- 2BHK, 3BHK, 4BHK apartments and luxury villas
- Custom modular kitchens, wardrobes & entertainment walls
- Warm ambient lighting schemes and child-safe finishes
Commercial Workspaces
Focused on brand presentation, acoustic comfort, circulation efficiency, and ergonomic productivity. Suited for modern corporate headquarters, boutique executive suites, and retail storefronts.
- Corporate offices, conference facilities & reception lobbies
- Acoustic wall paneling, modular workstations & data channel routing
- High-durability commercial materials & compliant egress layouts
Frequently Asked Questions.
Everything you need to know about our architectural planning, 3D visualization, packages, and interior execution.
Aesthetic Space Interiors provides a comprehensive suite of interior design and architectural planning solutions for both residential and commercial spaces:
- 2D Architectural Floor Plans – Precise space planning, furniture layout, and electrical/plumbing coordination.
- 3D Interior Designs – Photorealistic visual renderings showcasing exact colors, textures, and finishes.
- 3D Walkthroughs – Cinematic animated tours of your proposed interior.
- Residential Interiors – Tailored living rooms, bedrooms, kitchens, and complete home solutions.
- Commercial Interiors – Corporate offices, executive suites, and retail environments.
- Renovation & Remodeling – Architectural upgrades and space rejuvenation.
- End-to-End Interior Services – Integrated project coordination from design to site handover.
Discover our complete scope of work on our Services page or explore visual inspirations in our Gallery.
Our 2BHK interior design packages start at ₹3,50,000. This baseline package typically covers essential residential spaces including living room styling, modular kitchen planning, master bedroom wardrobes, and coordinated lighting.
The final investment depends on several project-specific factors:
- Exact carpet area and ceiling heights
- Choice of core materials (plywood grades, laminate, acrylic, or PU finishes)
- Custom joinery and hardware fittings (soft-close mechanisms, organizers)
- Extent of false ceiling, electrical, and ambient lighting work
To receive a tailored estimate for your home, contact our team or initiate an instant project chat on WhatsApp.
Our 3BHK interior design packages start at ₹4,50,000. This starting package provides comprehensive spatial planning and execution across three bedrooms, living and dining areas, and the kitchen.
Actual project costs are determined based on your specific requirements:
- Specific layout and room dimensions of the apartment or villa
- Material selections (veneer, quartz countertops, designer fluting, metal profiles)
- Bespoke furniture pieces, headboards, and entertainment consoles
- Overall project scope agreed during the consultation phase
You can review package highlights on our home page or request a customized quotation via our Contact page.
Yes. 2D architectural floor plans form the fundamental cornerstone of our design methodology. Before selecting aesthetics, we ensure the floor layout is functionally sound and ergonomically optimized.
- Detailed wall partitions and circulation paths
- Scale-accurate furniture placements
- Electrical, switch, and lighting coordinate mapping
- Plumbing and sanitary layout coordination
Learn more about our technical planning process on our Services section.
Absolutely. We provide high-resolution, photorealistic 3D interior design renderings for every agreed room in your project before any on-site civil or carpentry work commences.
Our 3D designs allow you to:
- Inspect material finishes, color palettes, and wood grains in realistic scale
- Evaluate natural daylight illumination alongside warm ambient evening lighting
- Make refined design adjustments with complete visual clarity
Take a look at design concepts in our Project Gallery.
Yes, 3D walkthroughs are one of our core visualization services. While static 3D renderings show single perspective angles, a 3D walkthrough takes you on a fluid, cinematic video tour through your future home or commercial space.
This allows you to experience spatial flow, ceiling transitions, corridor openings, and the visual harmony between interconnected rooms. Read more on our Services page.
Yes. Aesthetic Space Interiors designs commercial workspaces, executive suites, conference facilities, reception lobbies, and boutique retail spaces.
Our commercial interiors prioritize:
- Brand identity integration and professional first impressions
- Ergonomic workstations and acoustic comfort
- Durable, low-maintenance materials suited for commercial footfall
- Efficient workflow circulation and technology infrastructure
Explore our commercial capabilities on our Services page or schedule an executive consultation via our Contact page.
Yes. If you have an existing apartment, villa, or office that requires modernization, we provide comprehensive renovation and remodeling services.
We assess existing structural layouts, identify opportunities to enhance natural light and space utilization, and coordinate updates to modular kitchens, wardrobes, false ceilings, flooring, and electrical networks. Discover our renovation approach on our About page.
Our end-to-end interior service provides coordinated management throughout the project lifecycle within the scope mutually agreed upon with each client:
- Design & Planning: Architectural 2D layouts and photorealistic 3D visualizations
- Material Coordination: Selection and specification of boards, laminates, veneers, hardware, and lighting
- Execution Coordination: Structured site milestone tracking aligned with the design drawings
- Quality Verification & Handover: Pre-handover inspection to ensure craftsmanship matches the approved design
Learn more about our turnkey approach on our Services page.
Getting in touch with Aesthetic Space Interiors is simple and convenient:
- WhatsApp: Click the floating WhatsApp button or message us directly at +91 63024 92206 with your floor plan or requirements.
- Phone Call: Call us at +91 63024 92206.
- Email: Send your project details to contact.aestheticspace@gmail.com.
- Contact Form: Fill out the inquiry form on our Contact page to prepare a tailored WhatsApp message instantly.
Have a Specific Floor Plan or Service Need?
Share your property details with our design team. We review your requirements and advise on the ideal planning or execution pathway.