
Where Design Meets
Everyday Living.
Aesthetic Space Interiors is an interior architecture and design studio built on the belief that spaces should be thoughtfully planned around the people who inhabit them.
Design · Detail · Living
Aesthetic Space Interiors (ASI) was founded to bridge the gap between creative interior design concepts and rigorous on-site execution. We approach every residential apartment, villa, and commercial workspace as an integrated architectural puzzle.
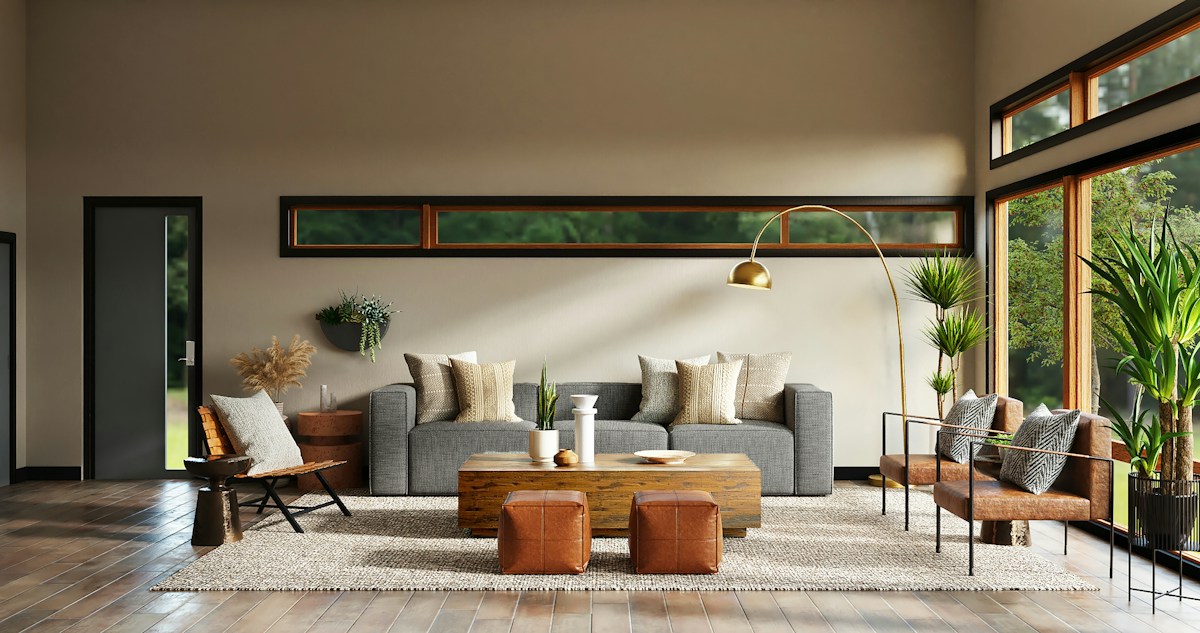
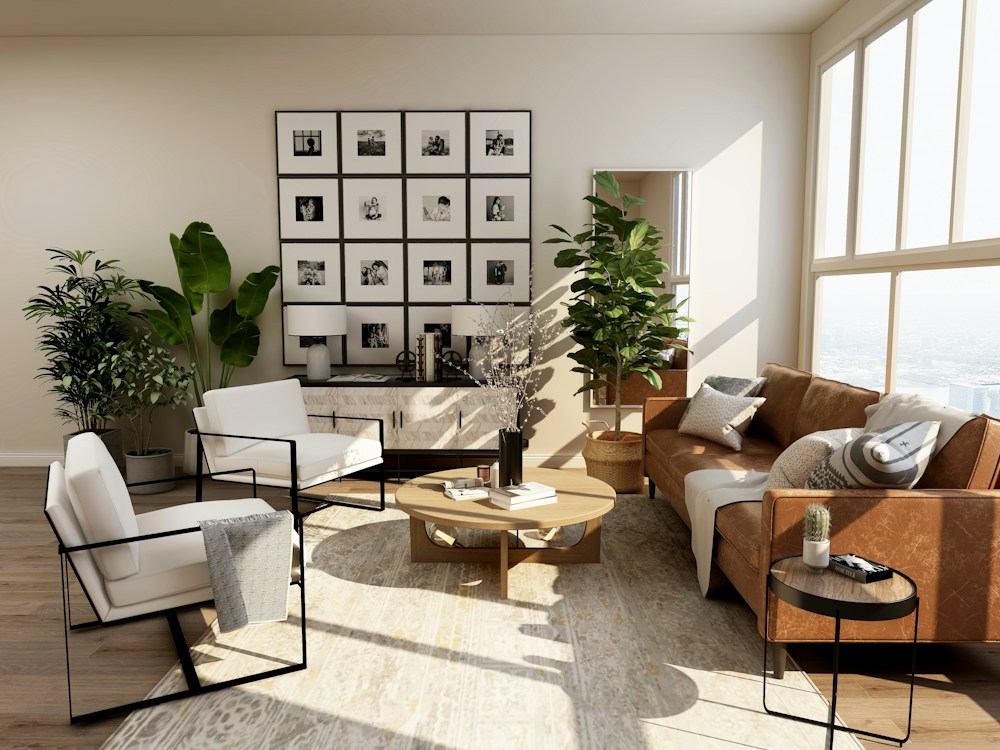
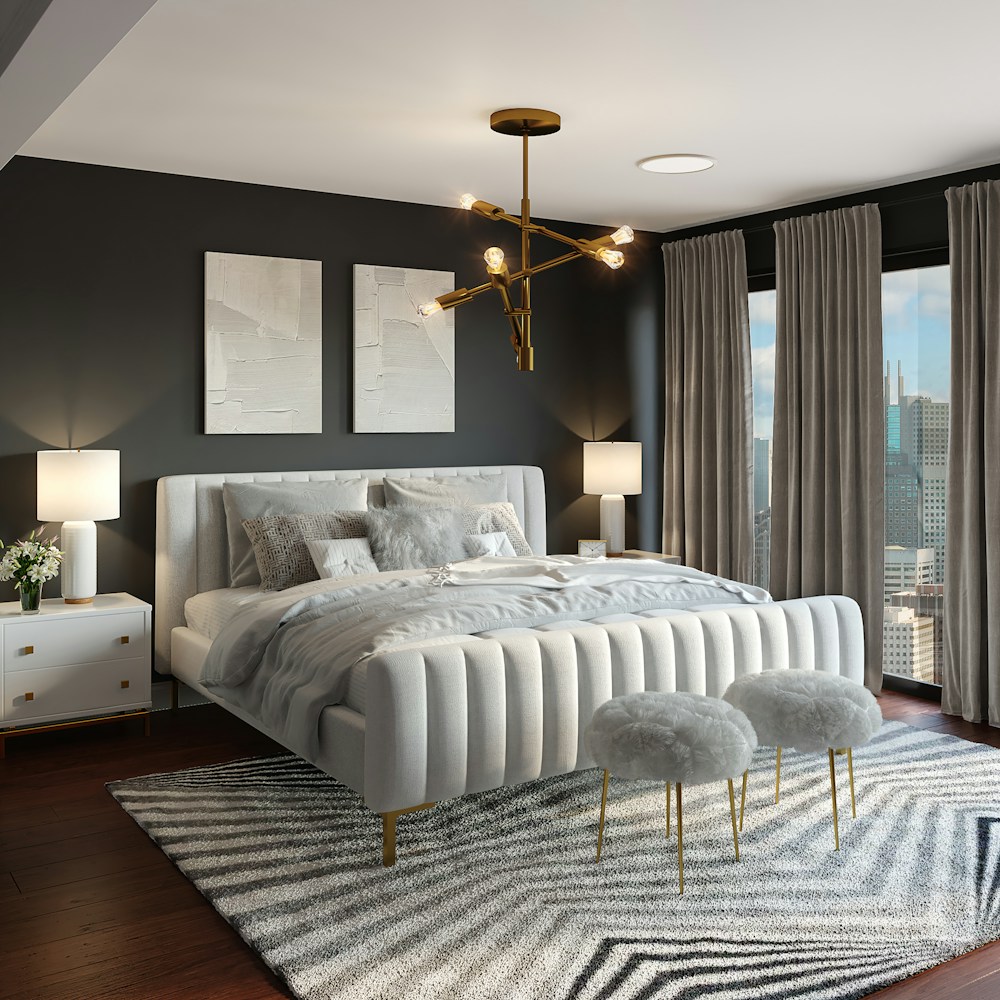
Rather than simply furnishing a room, we analyze the spatial volume, daylight patterns, and circulation habits of the occupants. Our design-led approach combines scale-accurate 2D CAD planning with photorealistic 3D visualizations, enabling homeowners and business leaders to visualize every corner before construction begins.
“We don't just design rooms to look striking in photographs. We design environments that feel effortless, welcoming, and intuitive from morning till night.”
Our Five Design Principles.
The non-negotiable standards that inform every floor plan, material palette, and finished interior.
Functionality First
A space must serve the practical rhythms of daily life. We balance ergonomic clearances, natural movement paths, and smart storage before overlaying decorative finishes.
Architectural Aesthetics
Timeless beauty arises from proportion, light, and geometry. We avoid fleeting fads in favor of enduring architectural harmony, tactile materials, and refined color palettes.
Spatial Planning Precision
Every inch counts. Through detailed 2D CAD layouts, we zone living, dining, private, and utility spaces to maximize volume and daylight ingress.
Curation of Materials
We rigorously evaluate core materials, textures, and hardware—from marine-grade plywood and high-pressure laminates to natural quartz and anti-fingerprint surfaces.
Meticulous Attention to Detail
From concealed cove lighting channels and flush skirting to shadow gaps and soft-closing joinery, true luxury lives in the subtlety of the details.
Transparent Collaboration
We maintain clear design drawings, verified starting package tiers, and prompt WhatsApp communication throughout the project lifecycle.
Our 3-Step Design Process.
A transparent, streamlined architectural journey from your initial vision to turnkey handover.
Consultation & 2D Layouts
Spatial Discovery & Floor Plans
We study your lifestyle requirements and draft scale-accurate 2D CAD layouts for optimal room circulation and furniture zoning.
- In-depth spatial discovery & family requirements
- Scale-accurate 2D CAD architectural blueprints
3D Design & Walkthrough
Photorealistic Visuals & Curation
Experience your space in high-definition 4K renders and cinematic video walkthroughs before site execution begins.
- Photorealistic 4K 3D perspective views
- Cinematic animated 3D walkthrough video
Turnkey Execution & Handover
Carpentry, Fitout & Delivery
Our dedicated site team coordinates craftsmanship against approved blueprints to deliver a move-in ready home.
- Precision carpentry & milestone supervision
- Snag-free quality check & ready-to-live delivery

Ready to Plan Your Interior with Aesthetic Space Interiors?
Schedule a design consultation to review your floor plan, discuss 2D/3D visualizations, and explore package options.